Whole-house comfort: For a home with central ducts, look at how air reaches bedrooms and living spaces, not just whether the new equipment fits in the utility room. Duct restrictions or leakage can remain a problem after an equipment change.
An addition or selected rooms: A ductless layout may suit an area that is difficult to connect to the existing ducts. The number and placement of indoor units should follow the rooms being served, with accessible routes for the connections.
Keeping a furnace in the plan: A compatible dual-fuel arrangement lets the heat pump and furnace serve different heating conditions. The quote should identify the retained equipment and explain how the controls switch between heat sources.
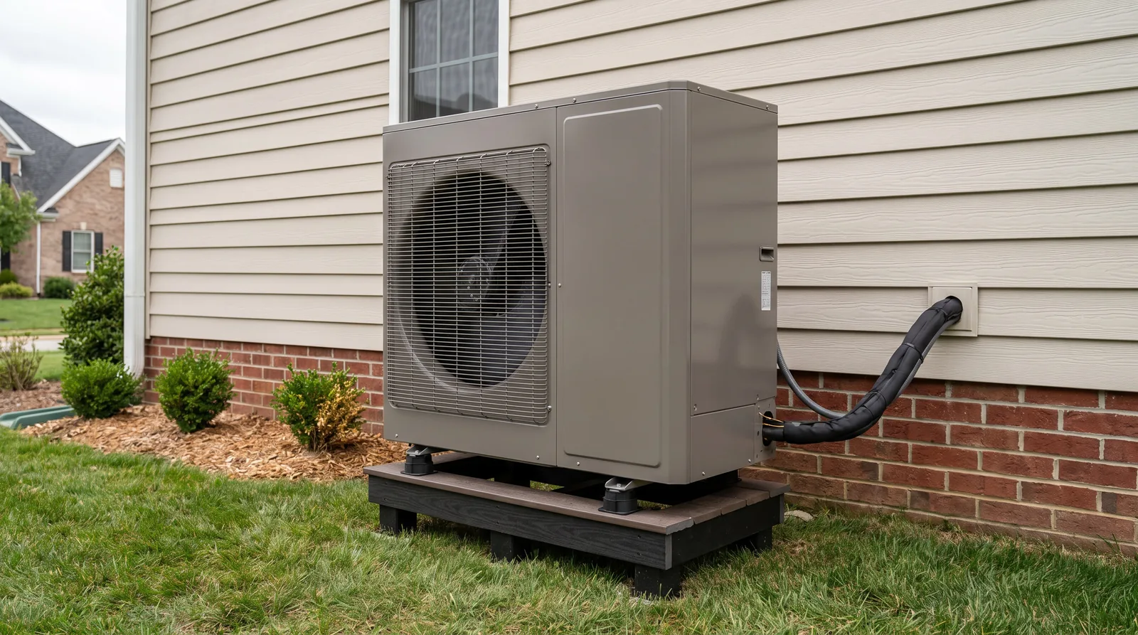
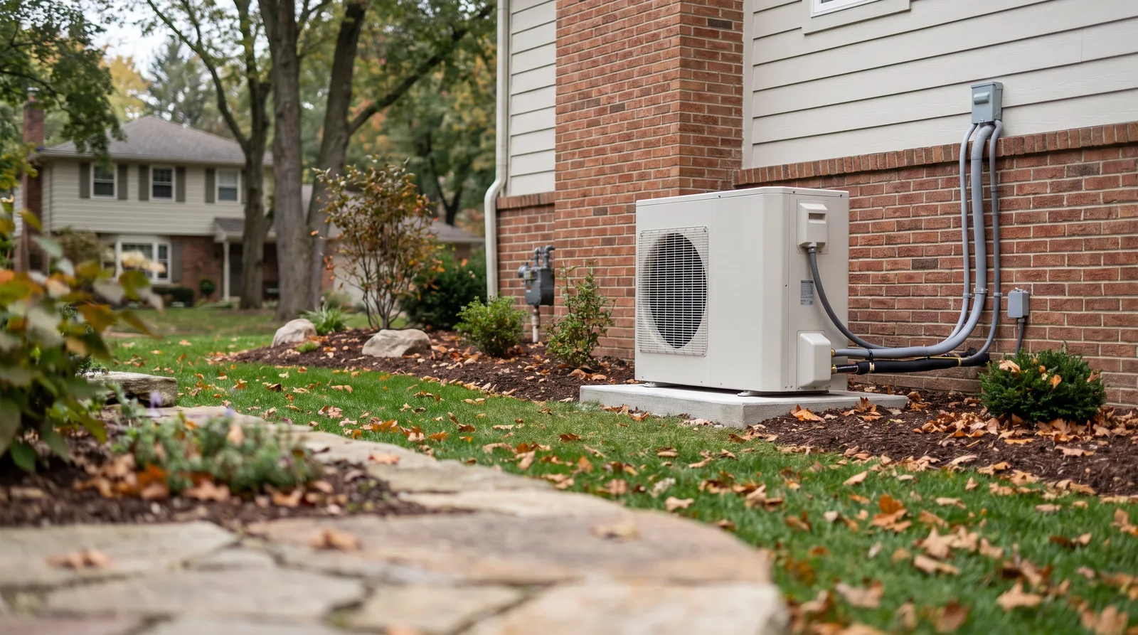
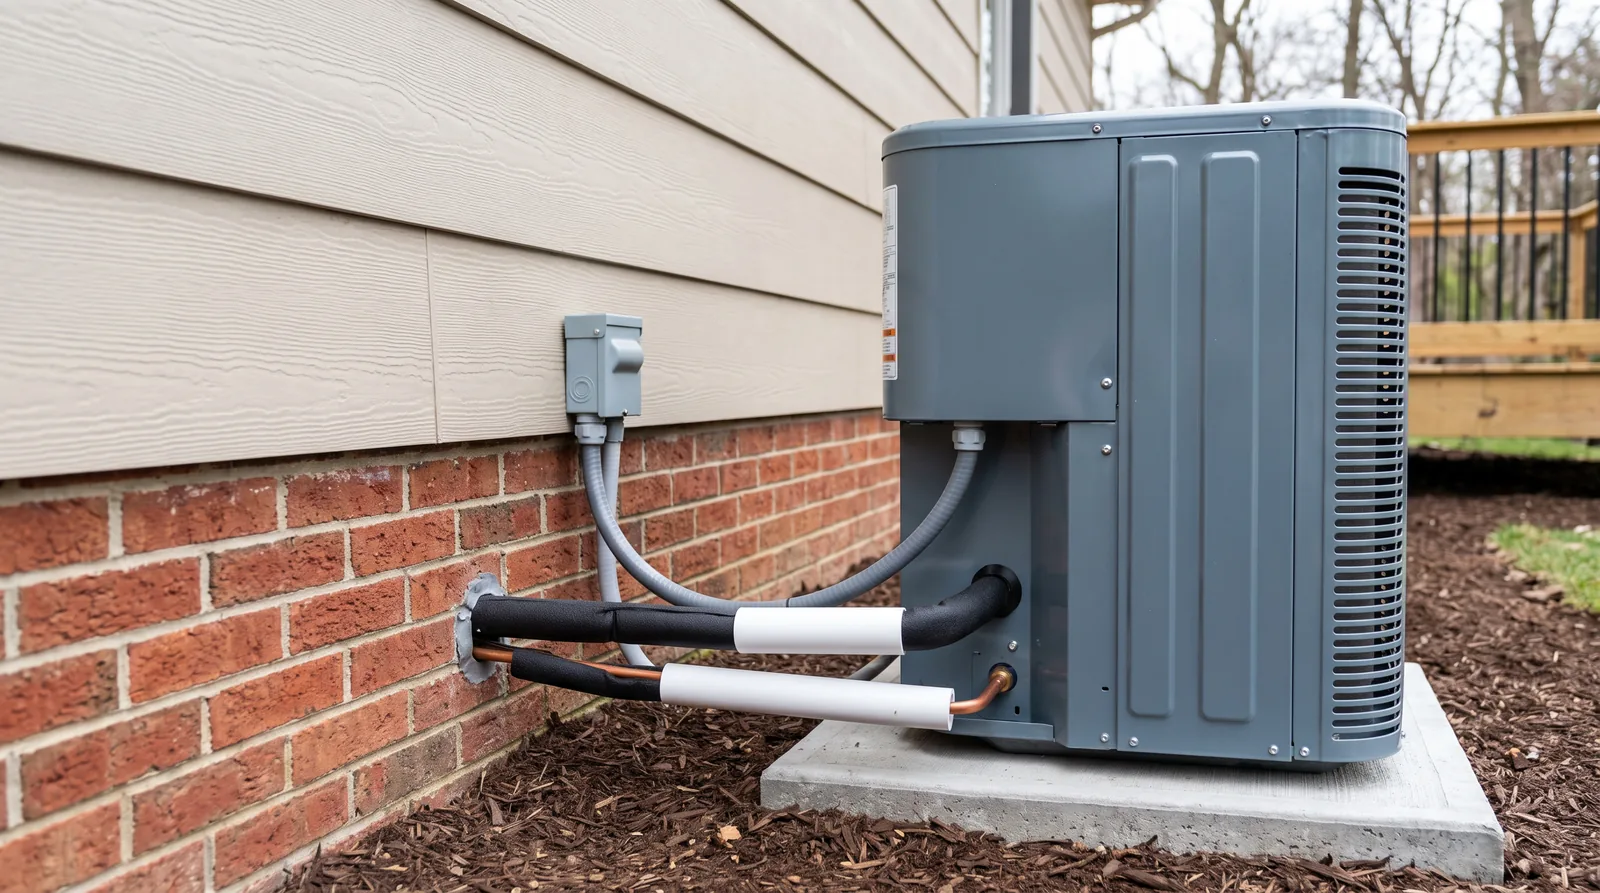
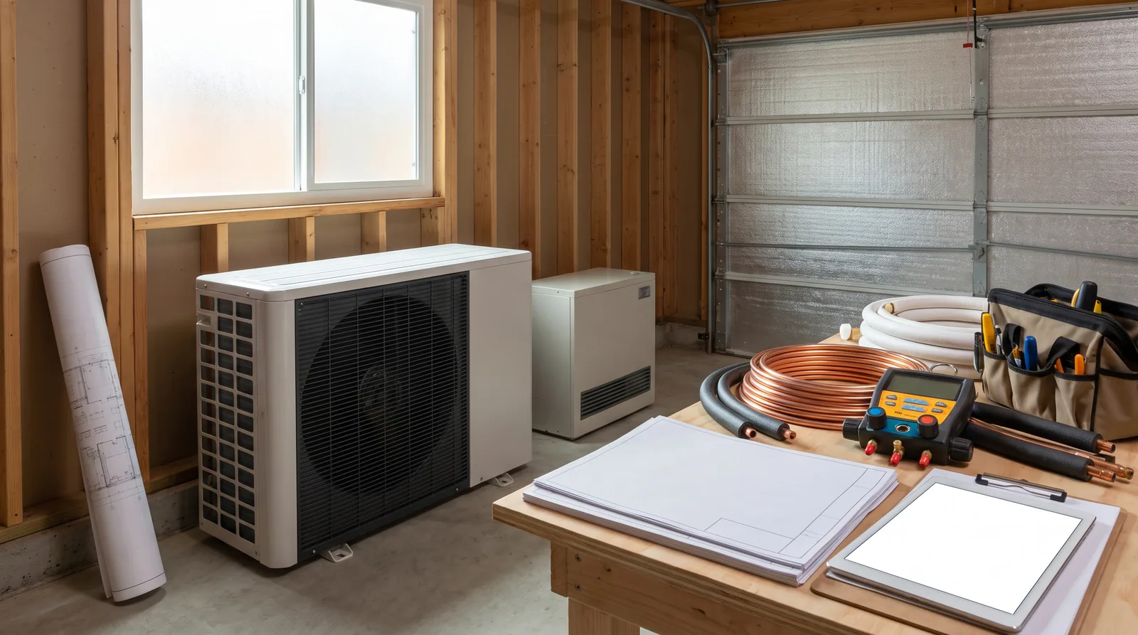
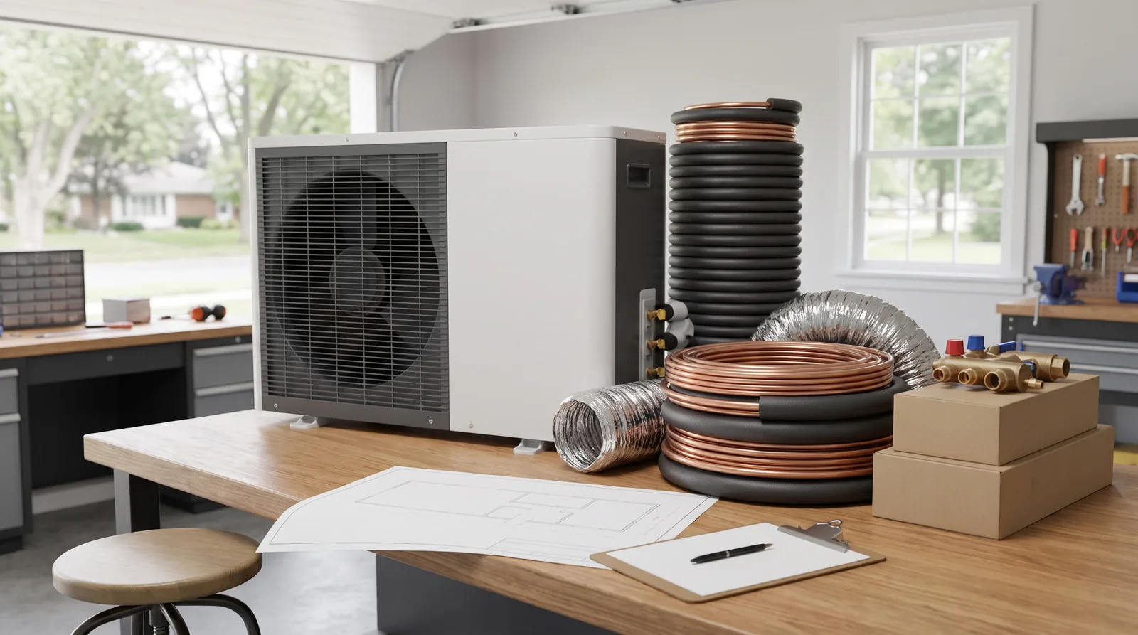
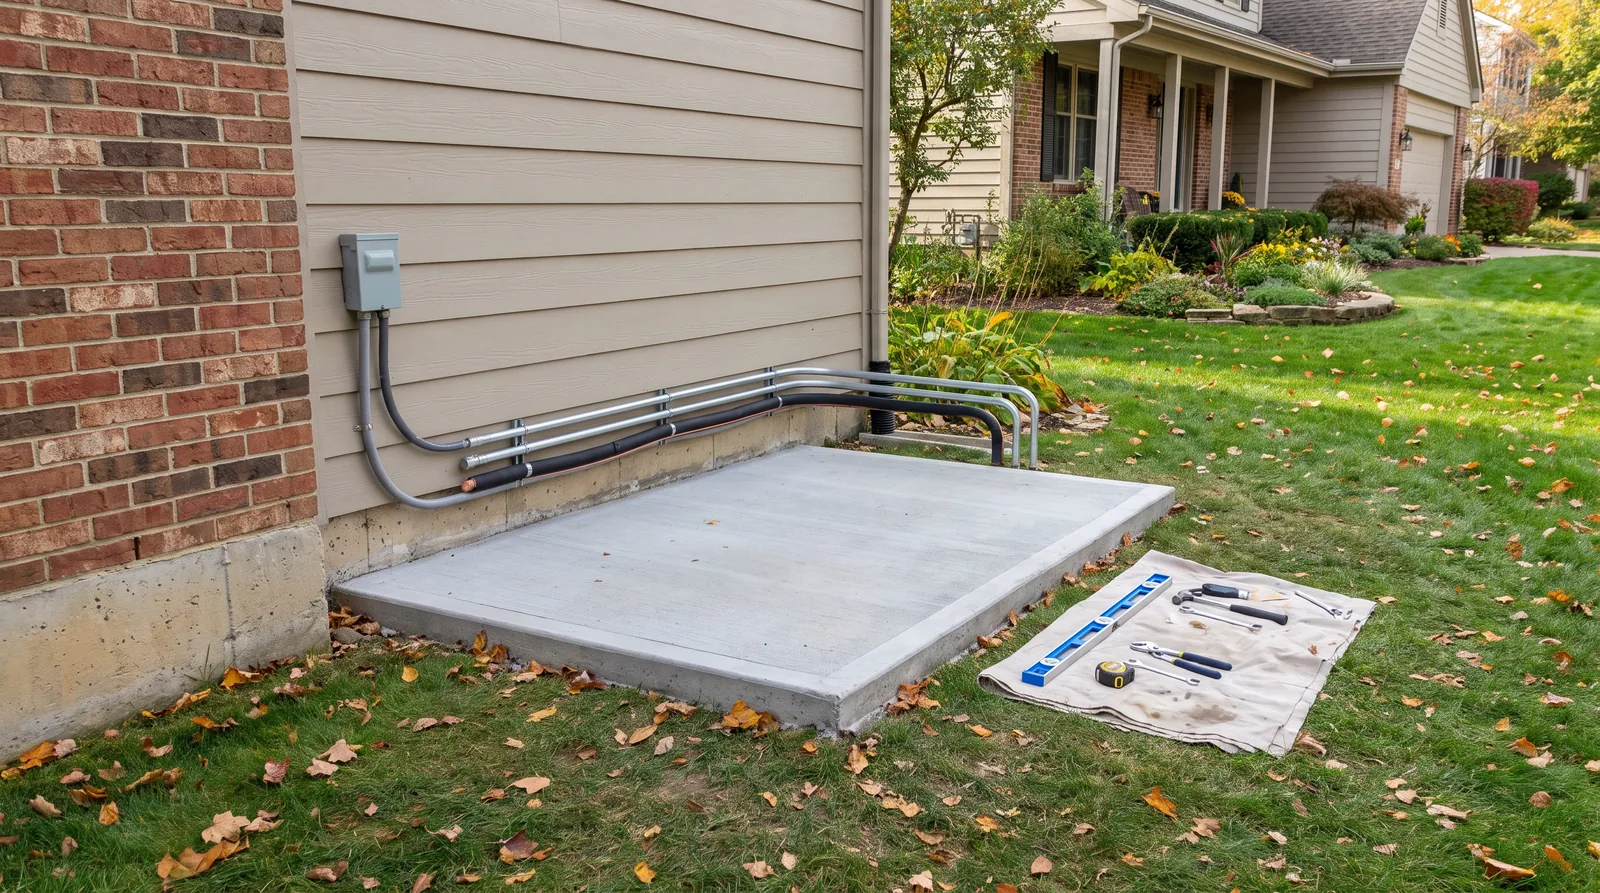
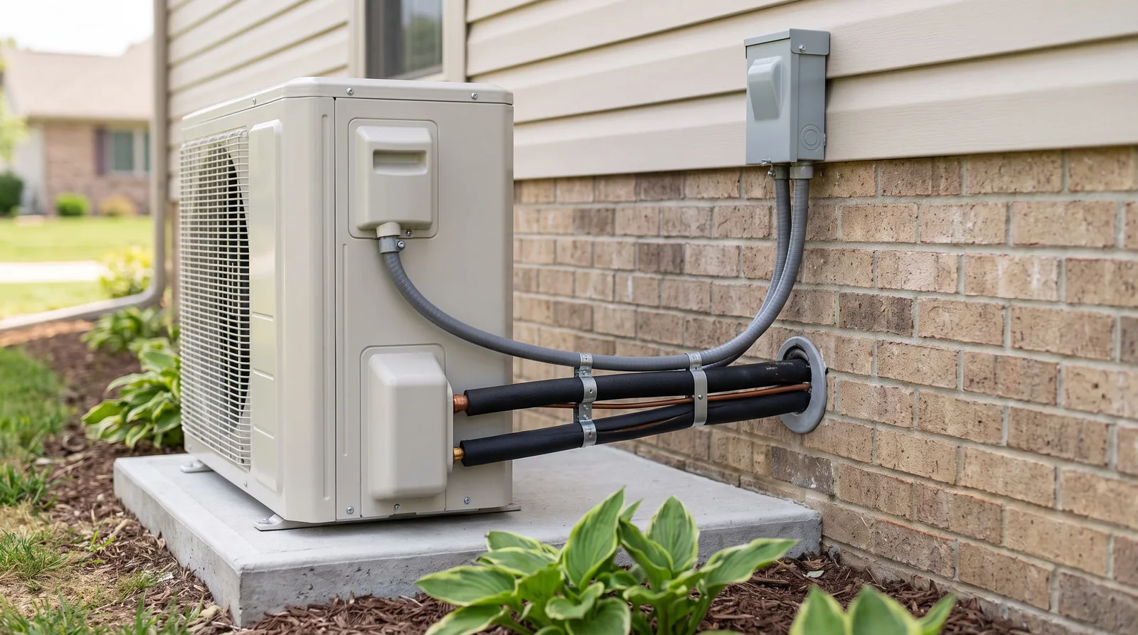
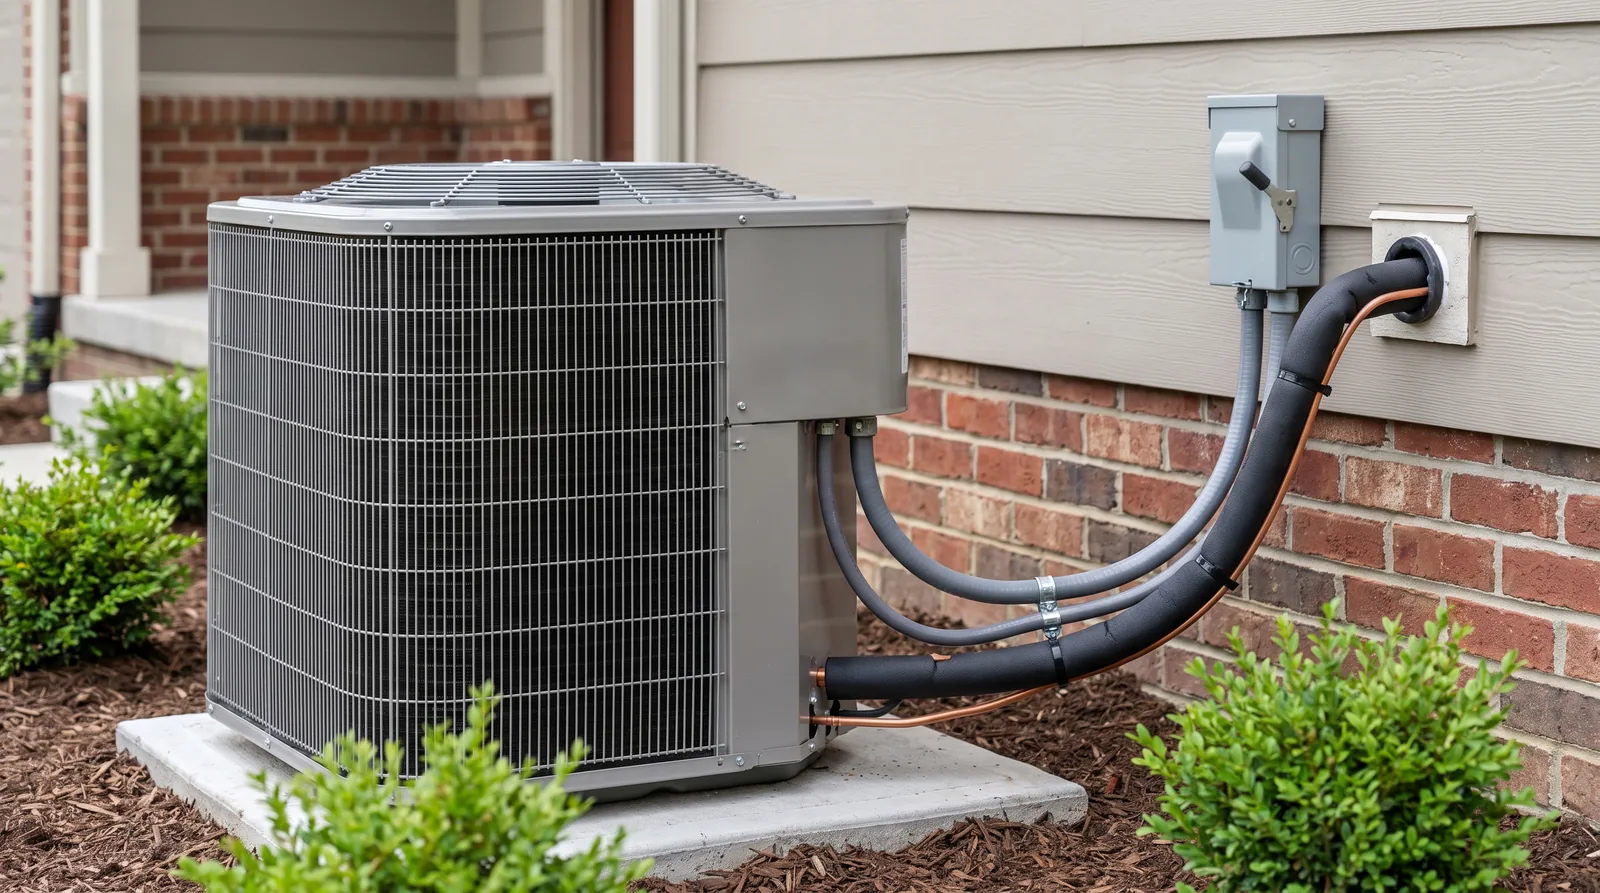
Space outside and capacity inside: Outdoor placement needs to allow airflow, drainage and service access. Indoors, electrical capacity and the location of matched equipment help determine which arrangements are practical. These details belong in the design before installation day.