Heat Pump Installation in Detroit, MI

Bring heating and cooling into your Detroit home with an installation planned around its layout. Brown Chimney helps you work through equipment placement, the rooms being served and the connections needed for a new or replacement heat pump.

✓

Written quote before any work

Number section icon
Pricing, before you commit

Price the equipment and its place in your home

Heat pump installation in Detroit is priced after the proposed layout has been assessed. A useful estimate describes how the system will reach the rooms you want to condition, where connections will run and what preparation is included. Share any renovation drawings or preferences about visible indoor units so those decisions become part of the proposal.

Open Cost Calculator

Open Cost Calculator

No email required · Instant estimate

Estimate preview

Live

heat-pump-installation

Written quote after a home assessment

Inspection (credited)

−$49

Typical job

Final price quoted in writing before any work.

faq svg
Comfort within an existing home

Brown Chimney provides heat pump installation in Detroit, Michigan, for homeowners adding a new system or replacing existing equipment. The starting point is a practical question: how will the installation fit the way your house is arranged and used?

For a house without central air ducts, a ductless mini-split may provide a route to heating and cooling without adding a conventional duct network. Where suitable ducts already exist, a central arrangement may be possible. Both options still need an installation plan for equipment, wiring, refrigerant connections and drainage.

Separate rooms, open living areas and a finished upper floor place different demands on air distribution. The design should identify which spaces the new system will serve and how heat will reach them. During a renovation, those decisions can be coordinated with changes to insulation and room layout before equipment capacity is finalized.

stack icon
The Work

Settle the installation layout before work begins

Choose indoor positions: Discuss the walls, ceilings and usable space available for indoor equipment. Furniture, doorways and how air moves between rooms all belong in that conversation. A convenient mounting spot is only useful if it serves the intended area.

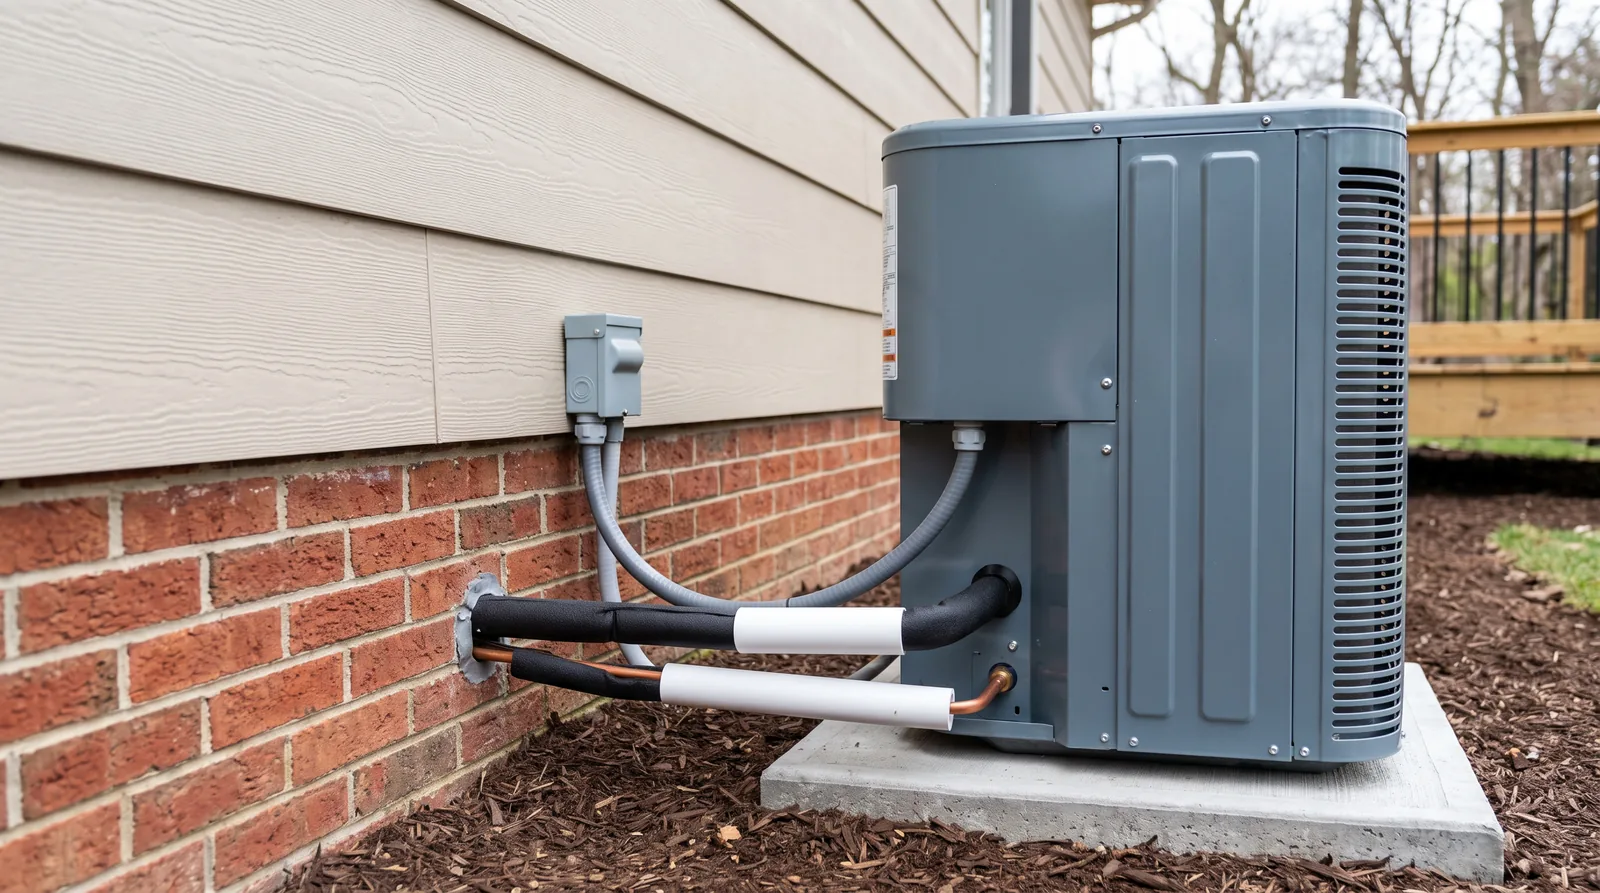
Map the connections: Refrigerant lines, wiring and condensate drainage need workable routes. Ask where penetrations and visible line covers will be located, and whether any opening or restoration of finishes falls within the quote.

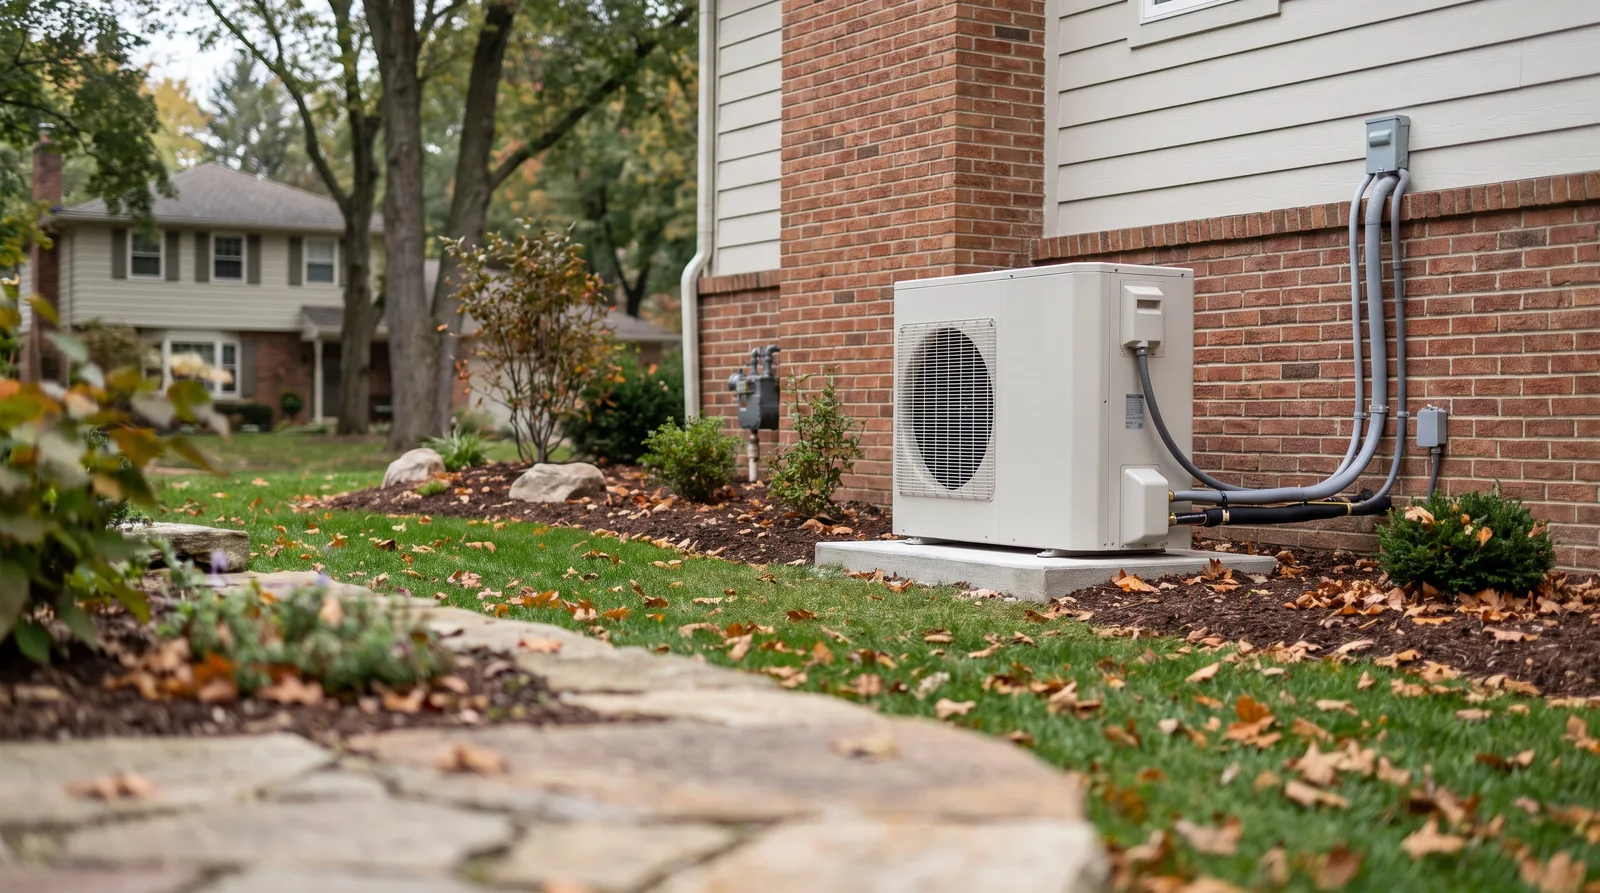
Review the outdoor position: The proposed location must satisfy the selected equipment's requirements for clearance, mounting and access. Share plans for landscaping, a walkway or other work that could affect that area.

Check winter operation: For a Detroit project, cold-weather output should be compared with the calculated heating requirement. If additional heat will be used, the design needs to state its role and explain how the household will operate the combined arrangement.

Planning other equipment at the same time? Our furnace installation page covers forced-air heating projects, while water heater installation in Detroit covers domestic hot water. Find the rest of our local services in the Detroit directory.

document icon
Projects worth planning together

When should a heat pump enter your renovation plan?

An early discussion is useful when a heating and cooling decision will affect the rooms, finishes or equipment locations in your home:

01

You want to add cooling to a house that currently has no central duct system.

02

You are restoring rooms and want to agree on indoor-unit locations before decorating.

03

A finished upper floor or separate living area needs its own comfort plan.

04

You are replacing an existing heat pump and want to revisit the original layout.

05

Electrical, insulation or remodeling work is already being planned and may affect the new installation.

Bring a list of the rooms involved, how they are used and any finishes you want to preserve. That gives the assessment a specific brief.

"

The best installations are boring. Measured right, vented right, tested before we leave — and then it just works, every winter, for years.

Copmany Owner
cup icon
The Brown Chimney Standard · Detroit

A brick city, and we work on the brick.

Built in 1939, on average
Almost six in ten Detroit houses went up before 1950 and four in five before 1960. The majority carry brick exteriors, and among the Depression-era stock nearly all of them do.
The chimney is part of the structure
On a solid masonry house the chimney was laid up in the same courses, from the same material, at the same time. That makes repair structural work rather than a cosmetic patch on a veneer.
Matched, not skimmed
Mortar mixed to the existing color and grain, joints tooled to the existing profile, and brick whose face has broken away replaced one unit at a time. A repointing job should disappear into the wall, not announce itself from the sidewalk.
Written, photo-backed report
Every job ends with a PDF. Great for insurance, great for selling the home, great for peace of mind.

Private — nothing is submitted until you call or request an estimate
stack icon
An agreed route through the project

From a Detroit home assessment to heat pump startup

The process below turns the room layout and heating requirements into an installation scope. Locations and access are agreed before preparation starts, followed by equipment connections, commissioning and a walkthrough of everyday operation.

01

Home assessment & heat pump sizing

Your heating and cooling needs, insulation, layout and existing equipment are assessed first. Heat pump capacity is selected around the home's calculated demand and Michigan winter conditions.

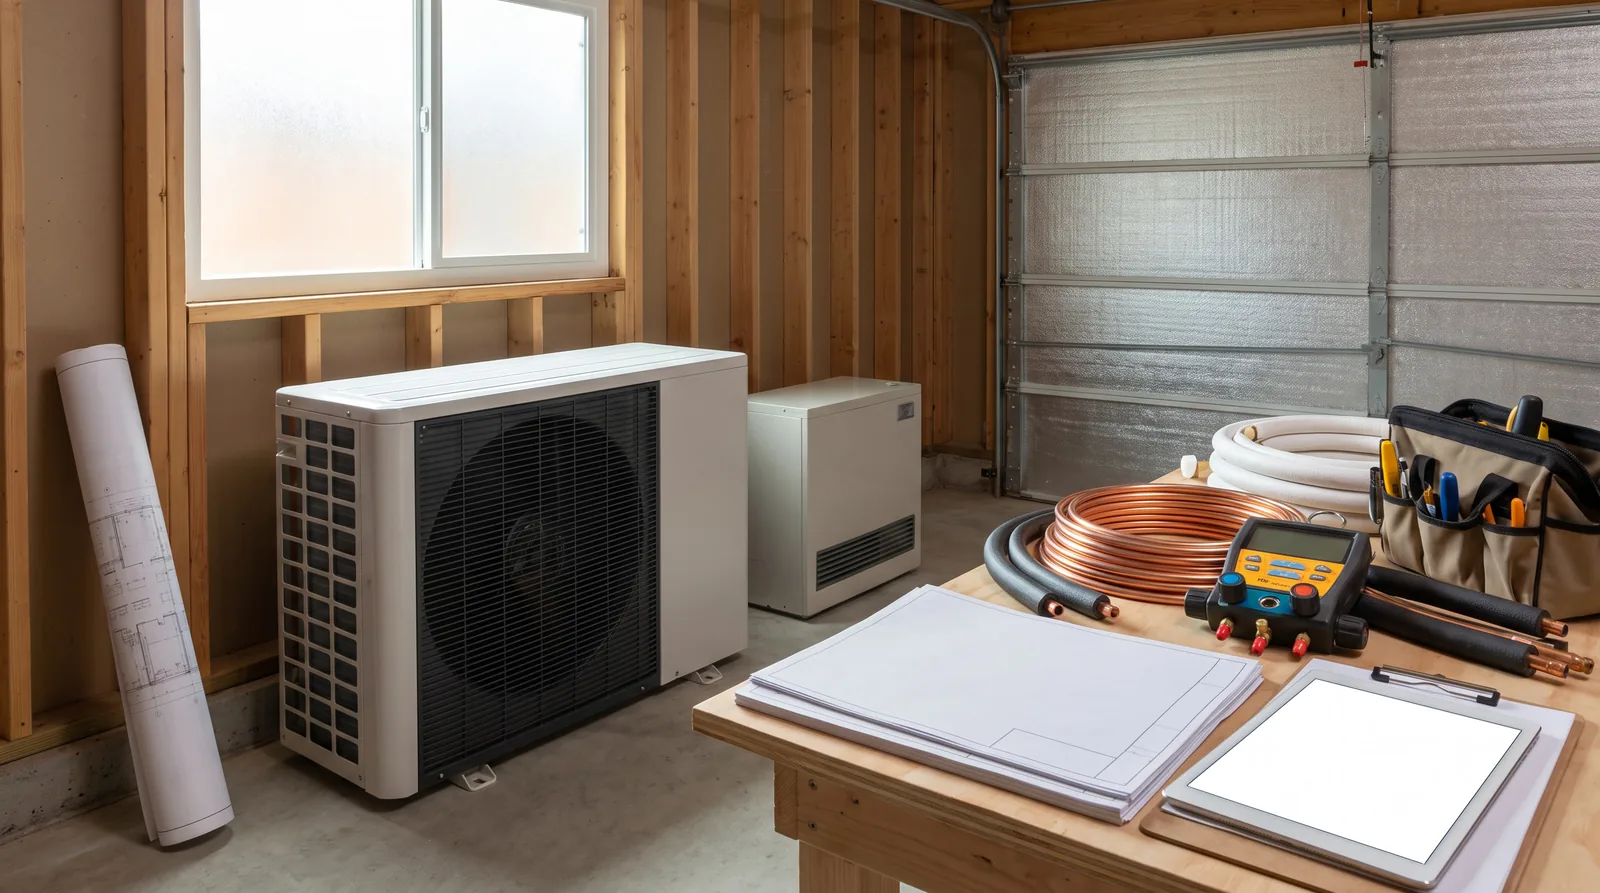
Heat pump equipment and system plans laid out during a home assessment

02

Heat pump selection & written quote

The proposed heat pump, indoor equipment and any supplemental heating are specified in writing. The estimate identifies installation work, necessary duct or electrical upgrades, and permit responsibilities before you approve the project.

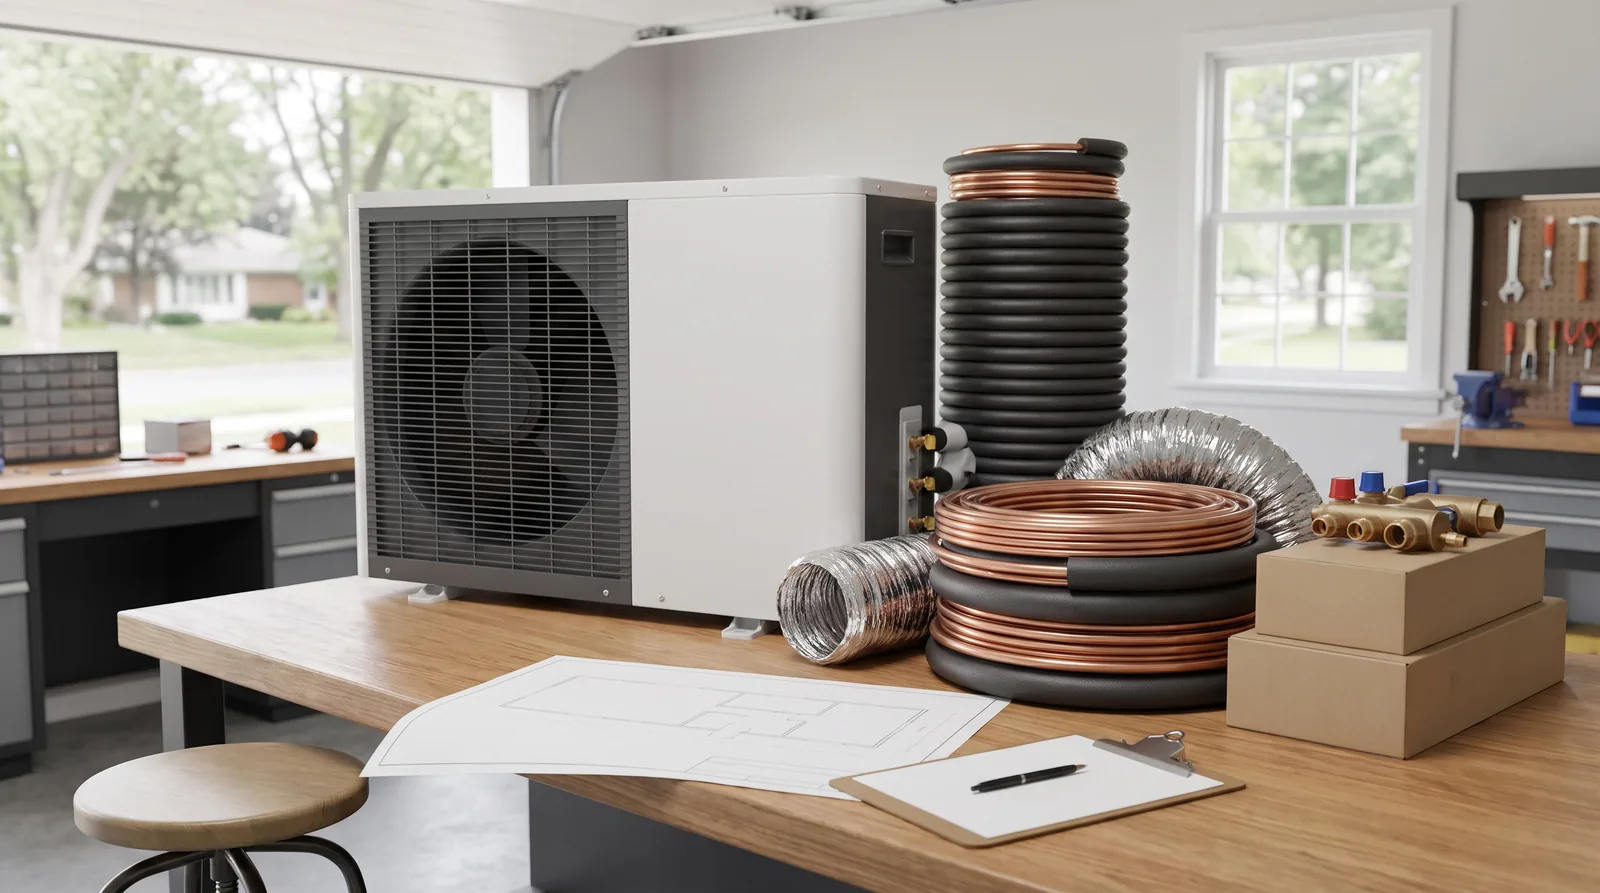
Heat pump, line sets and copper laid out for equipment selection and quoting

03

Heat pump site preparation

Indoor and outdoor equipment locations are prepared, with access and working areas protected. For replacement projects, removal of existing equipment follows the agreed scope before the new system is positioned.

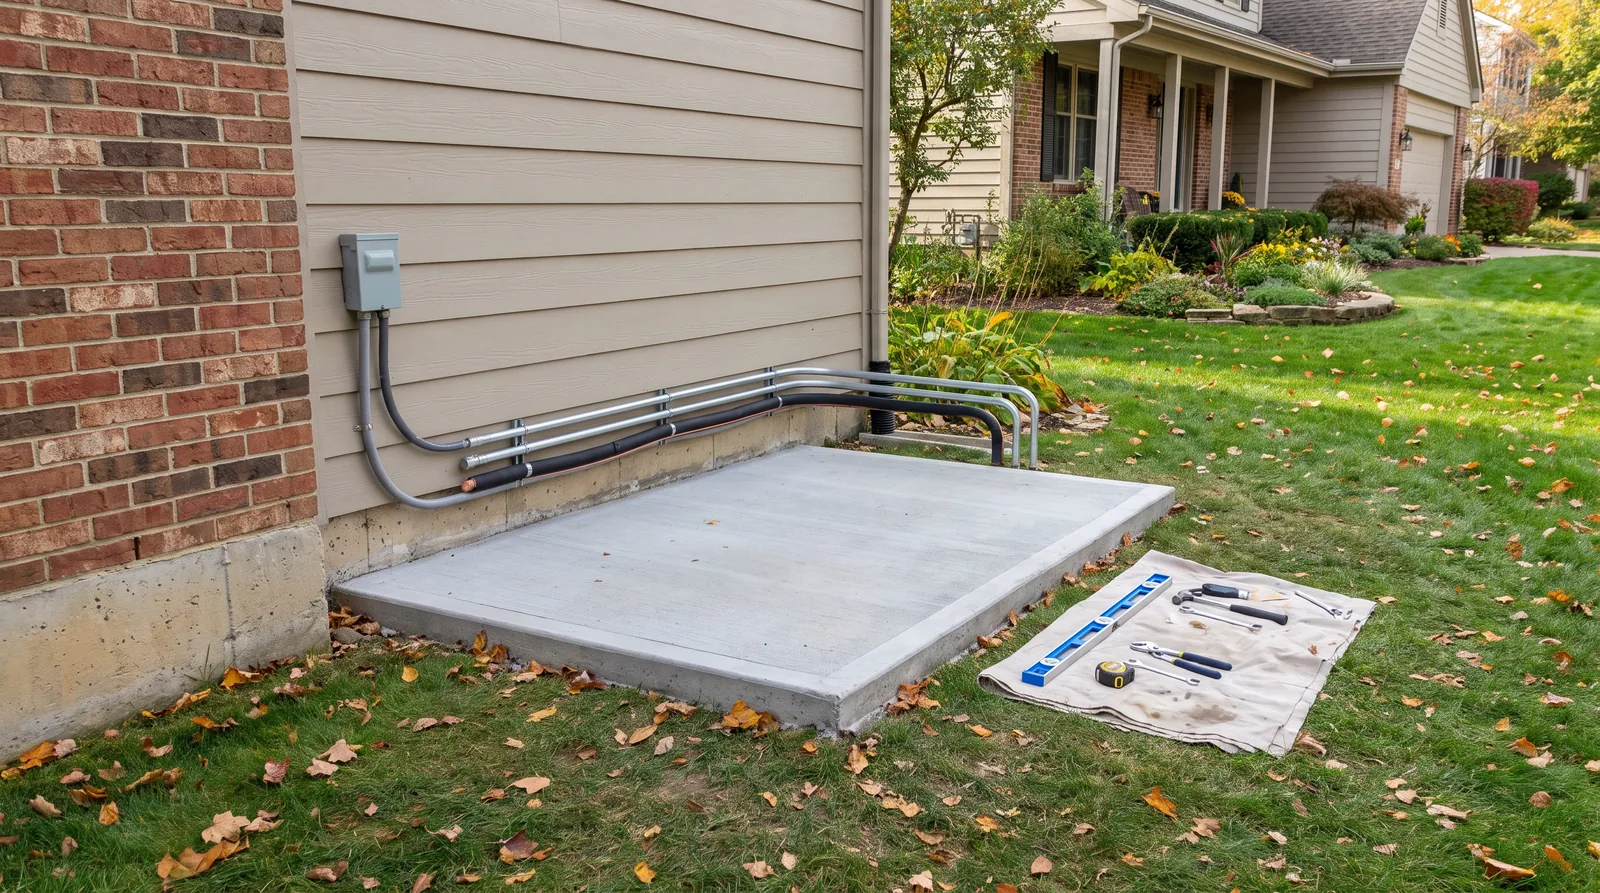
Prepared concrete pad and electrical disconnect ready for a heat pump

04

Heat pump installation & connections

The new heat pump and matched indoor equipment are installed with the required refrigerant, electrical, drainage and control connections. Ductwork or ductless connections follow the selected system design and manufacturer requirements.

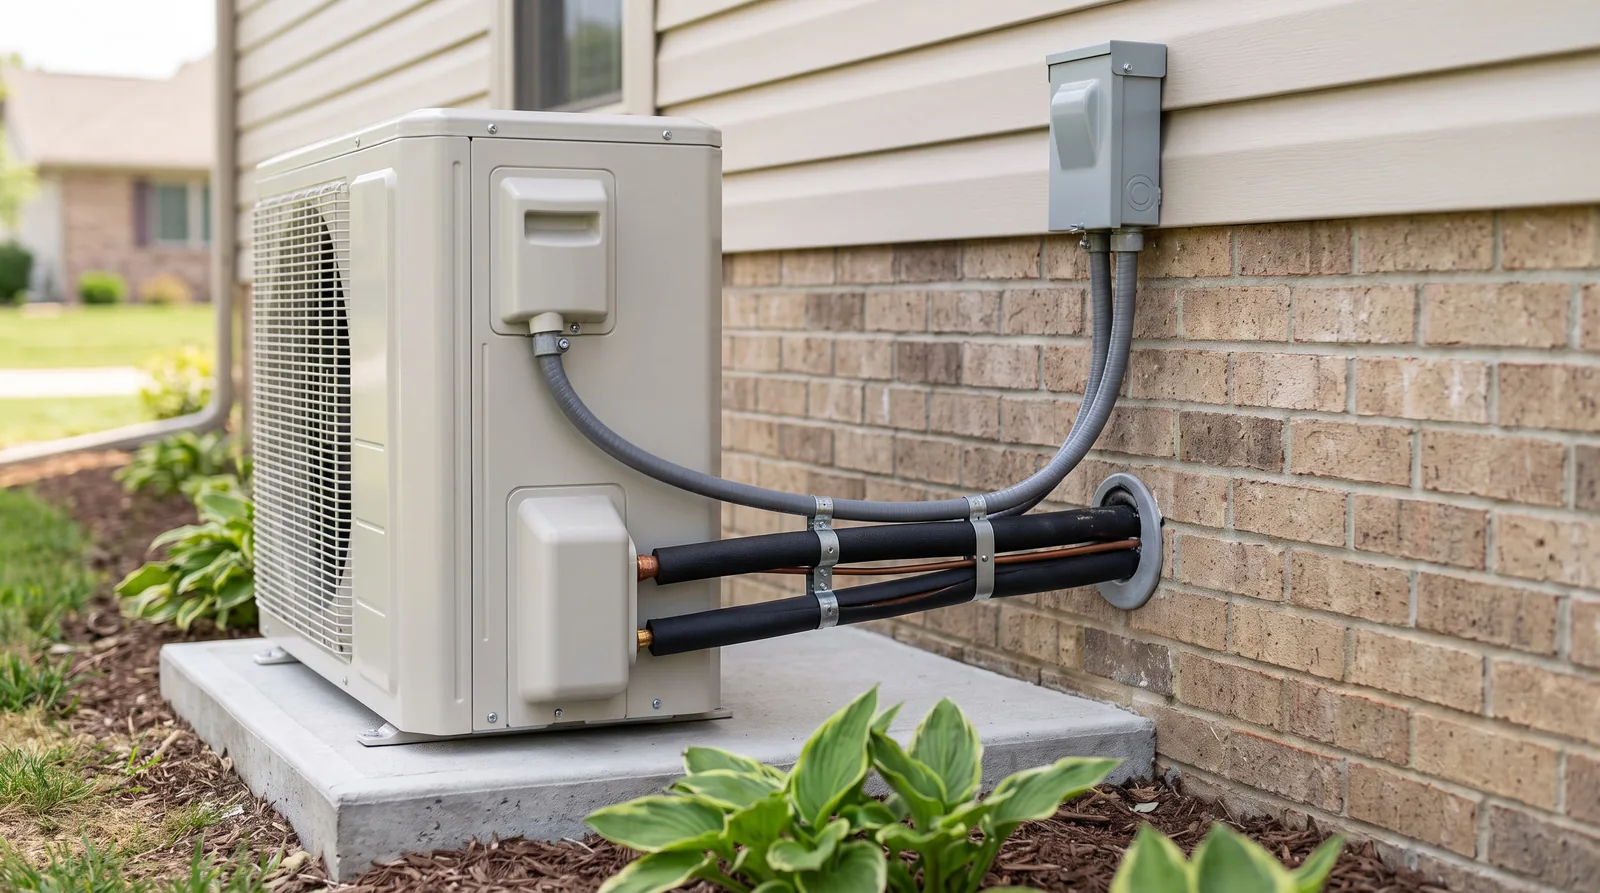
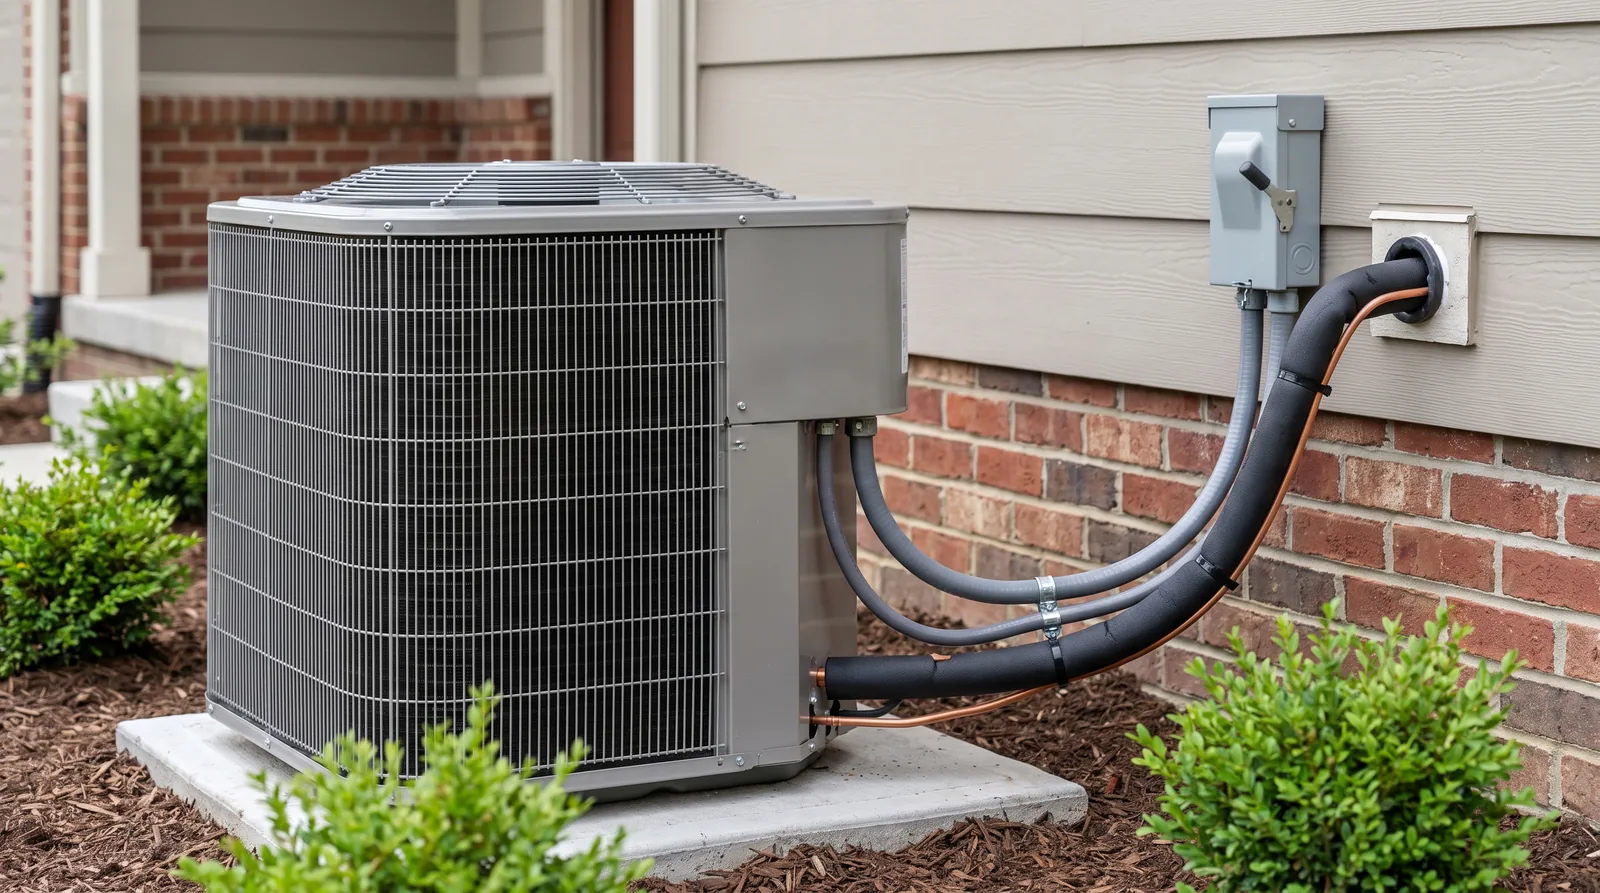
Heat pump connected to refrigerant lines and an electrical disconnect

05

Heat pump startup & walkthrough

Startup checks cover airflow, refrigerant charge, controls and system operation using manufacturer procedures appropriate to outdoor conditions. You receive a walkthrough of thermostat settings and any supplemental heating controls.

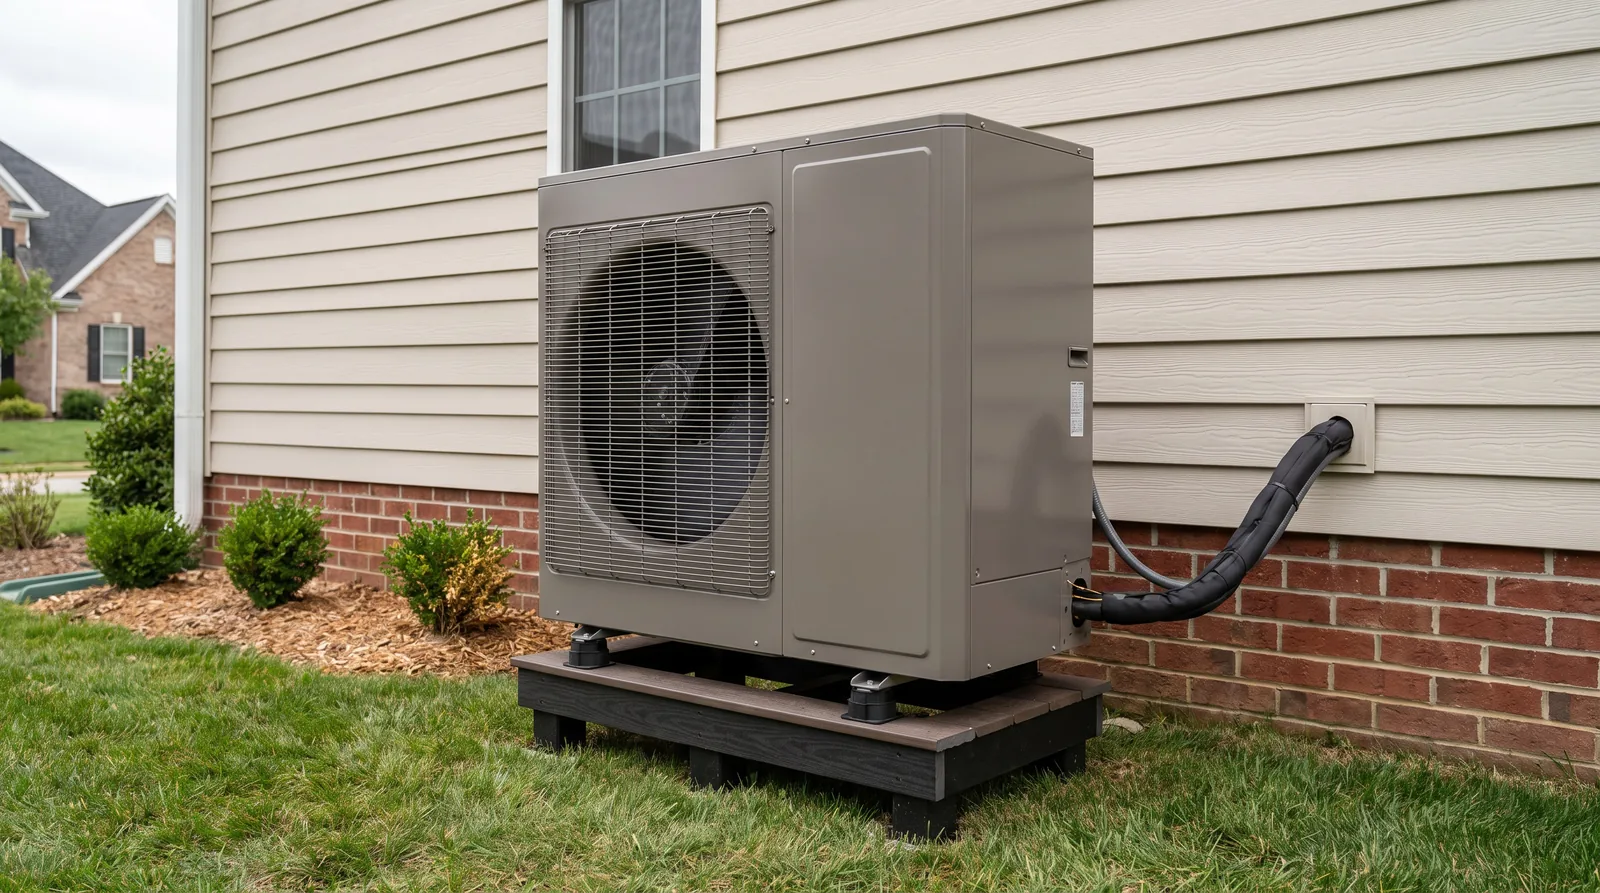
Completed heat pump installation ready for startup testing
stack icon
For transparency

What should be clear on your heat pump estimate?

Coverage: the rooms included, the equipment serving them and any existing heat source that remains part of the design.

Routes and finishes: planned wall penetrations, exposed connections, mounting work and responsibility for making good any affected surfaces.

Project boundaries: electrical changes, removal, permit coordination and other preparation should be identified as included, separate or unnecessary after assessment.

stack icon
FAQs

Detroit heat pump installation questions

1 icon

Can a house with radiators also have a heat pump?

Yes, a ductless air-source heat pump can be considered for a home with radiator heating. It supplies conditioned air through its own indoor equipment rather than using the radiators. Whether the existing heating stays, and which rooms the heat pump serves, should be decided during design.
Faq Number

Will one indoor unit heat rooms with closed doors?

Do not assume that it will. An indoor unit needs an effective way to deliver air to the area being served. Closed bedrooms and separated floors may require a different distribution plan from a connected living space. Room layout and individual heating requirements guide that decision.
3 icon

How much of the connection work will be visible?

That depends on the equipment positions and the routes available through your home. Some projects use exterior line covers; others can use suitable interior routes. Review those options before installation and ask which parts of any wall opening, patching or decoration are included.
4 icon

Should insulation work happen before heat pump sizing?

Planned insulation or air-sealing changes should be included in the sizing assessment. They can change the amount of heating and cooling the home needs. Tell the installer what work is completed and what is still planned so the selected equipment reflects the intended condition of the house.
5 icon

What determines the cost of a Detroit heat pump installation?

Equipment configuration, the areas being served and the difficulty of the connections all affect the installed cost. Electrical work, access and changes to finishes may also affect the scope. Brown Chimney provides a written project quote after assessing the proposed installation at your property.
stack icon
Start with your floor plan

Tell us where you want better heating and cooling

Call 248-260-5979 to plan heat pump installation in Detroit. Describe the rooms involved and any upcoming renovation work so we can discuss the assessment and the scope of your new system.